

Strata Roofs on the Sunshine Coast: What a Council Needs Before It Votes
A strata council on the Coast usually arrives at the roof question in one of two ways. Either the depreciation report says the roofs are due in six years and the council is trying to work out whether to believe it, or a bucket has appeared in a top-floor closet in Building C and nobody can say whether that is one flashing or the start of a very large bill.
Both arrive at the same place: five or seven people who are not roofers, elected by their neighbours, who have to spend several hundred thousand dollars of other people's money and then stand in front of those people and explain the decision. That is a governance problem before it is a roofing problem, and this post is about the governance side — what a council should know, in what order, and what to ask for at each stage. The technical side of a multi-unit roof is in the Sechelt torch-on post.
Key takeaways
- A depreciation report is a funding document, not a condition finding. The roof line in it is usually an age-based estimate, prepared by someone who did not walk the roofs.
- A condition survey is what turns that estimate into a schedule — per building, per elevation, with dated photographs the council can attach to minutes and hand to three bidders.
- On a Coast site, exposure varies building to building. The front row taking weather off the water and the back row sitting under cedars will not reach the end of their lives in the same year, whatever the report says.
- Three bids are only comparable if the council wrote the scope. If each bidder wrote their own, you have three different projects with three prices.
- The resolution owners vote on needs allowances in it, not just the bid total. Deck replacement is the line that most often turns an approved budget into a second meeting.
What the depreciation report actually tells you
Most BC stratas are required to have a depreciation report and to keep it current. It is a genuinely useful document and it is not the document a council thinks it is.
Read your own report's assumptions section before you read its numbers. In nearly every case the roof line was produced by taking the age of the building, applying a nominal service life for the covering, and placing a replacement year and a cost in the funding model. The person who prepared it is an estimator or appraiser working across every component on the site — roofs, siding, windows, paving, boilers. On most sites they read the roofs from the ground, or from one accessible vantage point, or not at all, and many reports say so in their limitations.
That is the right way to build a thirty-year funding model and the wrong way to decide what happens next spring, for two reasons.
Nominal service life is an average across a continent. On the Sunshine Coast an architectural shingle roof gives 20 to 25 years and a two-ply SBS membrane 25 to 30, but the spread around those numbers is driven by exposure and maintenance rather than by date of manufacture. And an age-based model has no information about details, which are what actually fail. Nothing in it knows that the parapet counterflashing on one building was replaced badly in 2014, that three of the four drains have no overflow, or that the addition on the end unit was never tied in properly.
So the useful questions for a council reading its own report are narrow: what date was it prepared, what does its limitations page say about roof access, what service life did it assume, and what cost per square foot sits behind the number. Then treat the replacement year as a budgeting placeholder and go and find out what the roofs are actually doing.
What a condition survey gives a council
A condition survey is a different exercise with a different output: someone goes on every roof on the site, looks at the details rather than the field, and reports building by building. What a council should ask for in writing before commissioning one:
- A dated photograph set, organised by building and elevation. Not a selection of the worst spots — a systematic set, so that in three years the council can compare the same locations and see whether something moved. On a multi-building site this is the single most valuable thing a survey produces, because it converts an opinion into a record.
- Remaining service life in bands, per building, with the reasoning attached. "Building C: five to eight years, subject to the two valley details on the north elevation" is usable. "Fair condition" is not.
- A separated list of what is urgent, what is maintenance, and what is replacement. Councils routinely spend replacement money on something that was a two-hour repair, and defer a replacement because a repair on the same list looked like progress.
- On low-slope roofs, core cuts. A core is a small test opening, patched the same day, that shows the actual assembly and whether the insulation is wet. Wet insulation does not show from above and changes a project from a re-cover into a tear-off — it is the largest variable in a membrane budget.
- A sketch of each roof with the areas measured. This becomes the quantity every bidder prices against, which is the beginning of a comparable tender.
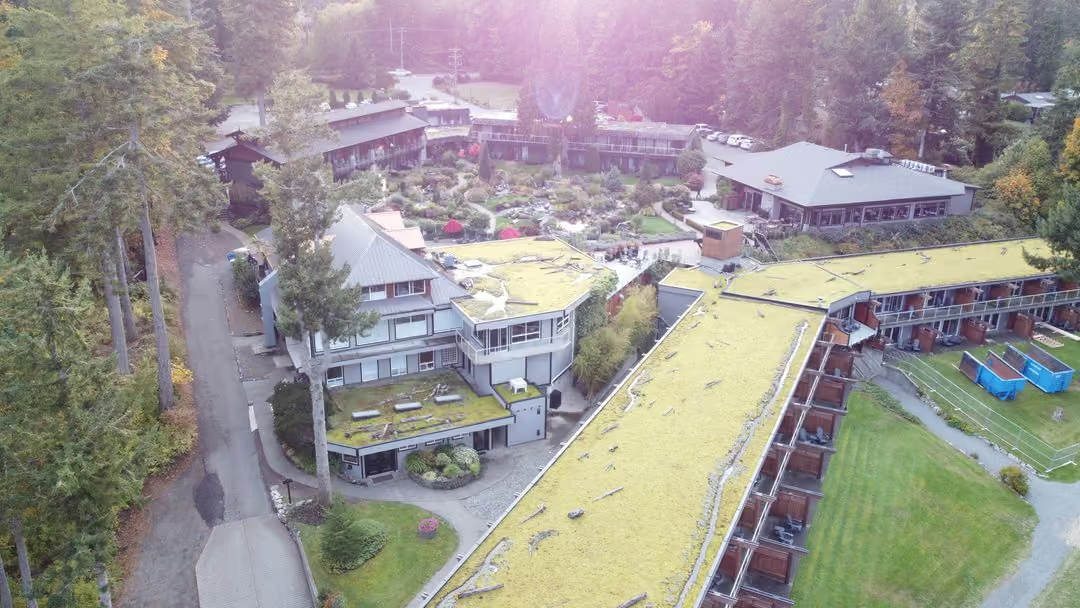
Drone photography does much of this work, and it is how we document multi-building sites: every elevation of every building in an afternoon, without anyone walking a 2:12 membrane in October, and imagery consistent enough to compare year over year. Its limits belong in the report too — it reads surfaces, not what is under pavers or inside the assembly. Our pilot is Transport Canada Advanced RPAS certified, and the photo set is the council's to keep and circulate — see drone roof inspections.
Phase by exposure, not by building number
Once a council accepts that its buildings are in different condition, the order of work becomes a real decision rather than a numbering exercise.
On the Coast the variation within one site is larger than owners expect. A Sechelt townhouse complex can have a front row facing Trail Bay that takes salt and driven rain off the Strait, and a back row fifty metres away sitting under second-growth cedar that never dries between October and April. Those are two different roofs. The front row loses fasteners, flashings and drain assemblies to salt; the back row grows moss into the course edges and holds debris in its valleys. Same age, same product, same installer, same week in 1998 — and five to eight years of difference in remaining life. In Gibsons the same split shows up as canopy rather than salt: a complex on the Bluff under open sky against one in Upper Gibsons with firs overhanging three units.
So the phasing order comes out of the survey, and the honest conversation with owners is about two costs.
The first is money, and it goes the way councils do not expect: three phases cost more in total than one project, because each phase carries its own setup and its own block of Coast time. What phasing buys is not a lower total. It is a lower number in any one year, which is what makes a levy approvable.
The second is disruption, and it cuts the other way. A whole-site replacement is weeks of scaffolding, bins, noise and blocked parking for every owner at once. Phasing spreads that, and it means the owners in phase two have watched phase one and know what they are agreeing to. The single biggest predictor of whether a phase-two levy passes is how well phase one was run.
Where phasing is a mistake is when two buildings share a roof plane or a continuous membrane run. A joint created for budgeting reasons in the middle of a roof is a joint you will be inspecting for twenty years. If the survey says two buildings are really one roof, they get done together.
Writing one scope and reading three bids
The most common tendering failure on a strata roof is not choosing the wrong contractor. It is asking three contractors to "quote the roofs" and receiving three different projects.
One bidder prices a re-cover, one a full tear-off, one a tear-off with new insulation. One includes deck replacement, one allows for ten sheets, one is silent. One resets the drain bowls and raises the counterflashings; one prices the field only. The spread is forty per cent and the council concludes that roofing prices are arbitrary. They are not — the council just bought three different things.
The fix is that the council writes the scope, from the survey, and every bidder prices that scope. It does not take a consultant on a small site. It takes a page that states, for each building: the area, the assembly, tear-off or re-cover, the insulation if any is being added, what happens at drains, scuppers, thresholds and parapets, the edge metal, the ventilation work, walkway pads where service traffic goes, disposal, and the warranty required. Where a quantity is unknowable until the roof is open — deck sheets, usually — the scope sets an allowance and asks for a unit rate, so every bid carries the same allowance and the variance is visible.
Then reading the bids is a matter of normalising them rather than comparing totals:
- Put the exclusions side by side first, not the prices. A low bid is usually low for a reason that is written on it.
- Check the allowances against each other. Ten sheets at one price and twenty at another is not two prices for one job.
- Ask each bidder what they would change about the scope. This is the most informative question a council can ask and it costs nothing. A bidder who says the insulation upgrade will leave the thresholds too low, or that one building needs a different approach, is telling you what your scope missed.
- Ask for the wording of both warranties, not the number of years — the manufacturer's system warranty and the contractor's own are different animals, and what the manufacturer requires of the strata afterwards matters as much as the term. Plus a current WorkSafeBC clearance letter, and on torch-applied work, confirmation that hot work is covered rather than excluded.
The money and the vote
Councils can run an immaculate survey and tender and still lose the project at the general meeting, usually for the same reason: the resolution asked owners to approve the bid amount.
A special levy needs a three-quarters vote, and a council gets one shot at the number. If the resolution is written to the bid total with nothing behind it, then the first time the deck allowance runs out the council is either stopping work or going back to the owners. The resolution should carry the contract amount plus a stated contingency, with a plain explanation of what the contingency is for and a commitment to report on it. Owners approve contingencies when they are explained and resent them when they are discovered.
The contingency reserve fund is rarely the whole answer on a Coast strata, because the roofs tend to come due alongside the siding and the decks, and the fund was built on the depreciation report's schedule rather than the roofs' condition. A council that has done a survey knows which year it needs the money, which is exactly what is needed to choose between drawing on the fund, levying, or raising contributions over two or three years and doing the work on the later date the survey supports.
And deferral has a price. A roof approved two years late is not the same roof two years later: water that has been in an assembly takes insulation, sometimes sheathing, and occasionally drywall and flooring in a unit with it, and none of that is in the roofing bid. It arrives as repairs, as a claim with a deductible the strata pays, and as an angry owner. The cheapest roof a strata buys is the one replaced on condition rather than in a crisis.
Running the work with people living under it
The part councils prepare for least is the four weeks when the roofers are on site and everyone is home.
What should be settled in writing before the first day:
- One point of contact each way. One council member or the property manager, one person from the contractor. Owners approaching the crew directly with requests is how a scope quietly grows and how someone gets hurt.
- A per-building schedule with dates, updated when weather moves it. Between October and April on the Coast it will move. Saying so in advance is better than being asked.
- What owners must do. Cars off the affected side, decks and patios cleared, barbecues and planters moved, pets inside during tear-off, and pictures off the walls in top-floor units — a tear-off is percussive and owners are startled by it. Say which day is the loud one, because it is loudest directly underneath.
- A standing rule on leaks during the work: any water inside is reported to the point of contact immediately, with a time and a photograph, not mentioned the following week. The roof is watertight at the end of each working day, and what tells everyone whether that held is an owner's report on the night it rained.
- A written record at the end. Dated before-and-after photographs, the warranty documents, what the allowances were spent on, and the maintenance the warranty now requires of the strata. That package goes in the strata's records, and it is what the next council — and every buyer's conveyancer — will ask for.
If the roofs are torch-applied membrane there is also the hot work question on an occupied building: the fire watch that continues after the torches are off, and the detailing done without flame near combustible walls and soffits. That is covered in the Sechelt post, and a council should expect a contractor to raise it before being asked.
Pro Torch Roofing works on occupied buildings as a matter of course: the Hyatt Regency Vancouver since 2023, with three roof replacements in 2026, and the Sylvia Hotel. 25 years, 850-plus roofs, 4.8 stars from 84 verified reviews, $5 million liability insurance including hot work, IKO and Soprema systems, and in-house sheet metal fabrication for the flashings a multi-building site always needs more of than anyone counted. We are a flat-roof shop, which is what most Coast strata roofs are. See strata and commercial roofing for how we scope this work, and the Sechelt page for what we do here. No ferry premium. A condition survey and assessment is free, by drone where the site allows, and the photographs are the council's to keep. Call (778) 316-1247.
