

Torch-On Roofing in Sechelt: Flat Roofs Over Shops, Suites and Additions
Sechelt is the only place on the lower Coast where you can stand above the town and see flat roofs in quantity. Everywhere else here a low-slope roof is a one-off: an addition, a carport, a contemporary house on a bluff. In Sechelt there are whole blocks of them — single-storey commercial buildings downtown, apartment and townhouse buildings, institutional buildings — sitting on top of the usual Coast stock of pitched houses with a flat section somewhere on the back.
That changes the job completely. A 30 square metre roof over a bedroom addition is almost all edge and detail, and a small crew can tear it off and rebuild it between two rain bands. A 230 square metre roof over a building with four tenants is mostly field, with twenty penetrations, a parapet the whole way round, rooftop mechanical that someone else services, and people underneath who expect to open at nine.
This post is mostly about the second kind, because it is the Sechelt-specific half of the work and almost nobody writes about it. For what two-ply SBS actually is, how it is built and when a flat roof is worth repairing rather than replacing, our post on torch-on roofing in Gibsons covers that ground and this one will not repeat it.
Key takeaways
- Sechelt has three distinct flat-roof jobs — house additions, multi-unit residential and small commercial — and they are priced and scheduled differently.
- Rooftop mechanical is where town roofs leak. Fifteen to thirty penetrations, serviced by trades who do not report to the roofer.
- Torch-on over an occupied building is hot work: a fire watch after the torches go off, torch-free detailing at combustible walls, and rooftop air intakes shut down while crews work.
- The cover board under the membrane is the layer owners never hear about and the one that stops foot traffic from dishing the insulation into permanent ponds.
- The District of Sechelt does not publish a position on re-roofing, so ask the building department which authority your address falls under before anything is scheduled.
Where Sechelt's flat roofs actually are
Sechelt is about forty minutes up Highway 101 from Langdale and it is the service town for the lower Coast, which is why its building stock looks different from Gibsons or Roberts Creek. Three groups matter for low-slope work.
- Downtown commercial. Single and two-storey buildings, parapets on all sides, internal drains or scuppers through the parapet, and mechanical on the roof rather than beside the building. Many are now past the second membrane.
- Multi-unit residential. Apartment blocks and townhouse groups, often with long low-slope runs between pitched sections, roof decks over suites, and a single roof serving several owners.
- Houses. Flat-roofed carports and additions from the 1970s through the 1990s, and newer West Coast contemporary builds through Davis Bay, Selma Park and West Sechelt with large low-slope areas.
The weather is the same for all three, and Sechelt's is particular: the town sits on an isthmus and takes weather from Trail Bay on one side and Sechelt Inlet and Porpoise Bay on the other, which we went into on the shingle side of Sechelt roofing. On a membrane roof the salt shows up on the metal and the hardware long before it shows up on the bitumen — drain assemblies, termination bars, counterflashings and fasteners first.
Rooftop mechanical and the penetrations nobody owns
A house addition roof has one or two penetrations. A small Sechelt commercial roof commonly has fifteen to thirty: curbs under air handling units, duct penetrations, gas line on supports, condensate lines, electrical conduit, plumbing stacks, exhaust fans, refrigeration lines, a satellite dish nobody uses any more. Every one of them is a hole that somebody made waterproof once.
Equipment also means traffic, which a house flat roof never gets. The granules on a cap sheet are the wearing course and the UV screen, and boots grind a path through them from the access point to each unit — twice a year for the mechanical technician, plus the telecom installer, the fan service and the owner checking a vent in the rain. The exposed bitumen along that track weathers several times faster than the rest of the roof and is where the first split usually turns up. Walkway pads laid in at installation, on defined routes to every unit, cost very little and are awkward to retrofit later.
Four details cause most of the trouble.
- Pipe and conduit supports. Gas lines and conduit on this coast are too often carried on a concrete block sitting directly on the membrane. The block rocks in the wind, abrades the cap sheet underneath where nobody can see it, and dams debris on its uphill side. Proper supports spread the load on a bearing pad and leave a gap the roof can drain under.
- Pitch pockets. A sealant-filled pocket poured around an awkward penetration is a maintenance item, not a permanent detail. It shrinks and pulls away from the pipe, and it needs topping up on a schedule. If there are pitch pockets on your roof, they belong on an inspection list.
- Condensate discharge. A line that dribbles onto the membrane creates a permanently damp patch that grows algae, holds debris and never dries between rains. If it lands near a lap it is a chronic wet area by design. It should be piped to a drain.
- Kitchen exhaust. This one surprises owners. Bitumen is softened by oils and grease, and a commercial kitchen fan without grease containment lays down an oily film on the roof downwind of it. Give that a few years and the cap sheet there is soft, losing granules, and failing while the rest of the roof is sound. Containment on the fan plus a sacrificial pad under it is the whole answer.
Then there is the ownership problem, which is organisational rather than technical. A mechanical contractor replaces a rooftop unit, cuts the curb flashing to get the old one off, re-seals it with what is in the van, and nobody tells the roofer. The building finds out the following November. Our post on finding a flat roof leak sets out how that gets traced afterwards; the cheaper version is a standing rule that any trade going on the roof reports it, and takes a photograph of the detail before and after they touch it.
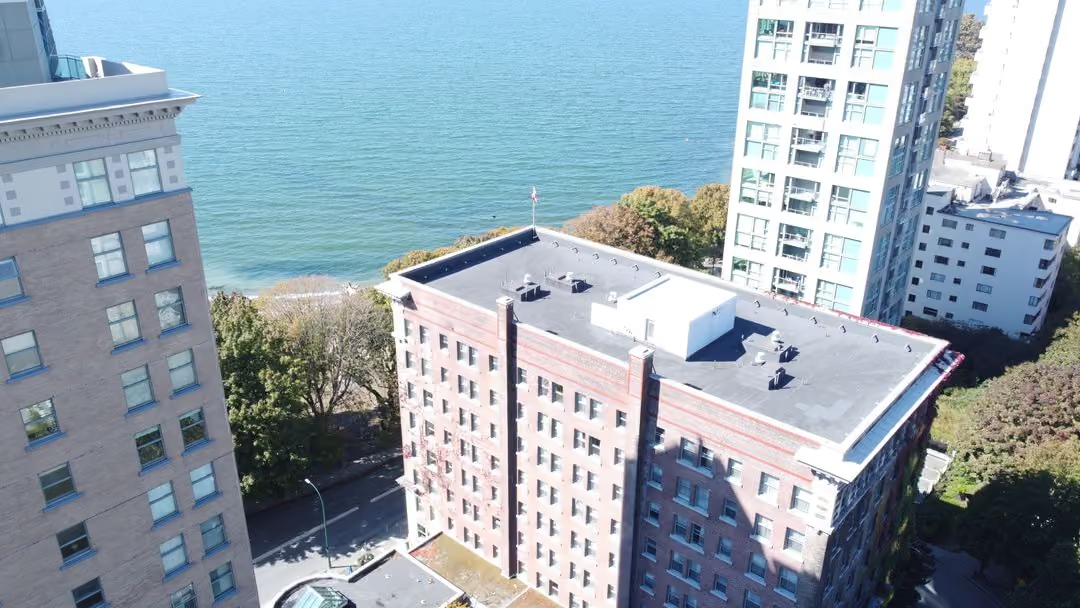
Hot work over a building full of people
Torch-on means an open propane flame on the roof of a building, and when that building has tenants, residents or customers in it, the procedure around the flame matters as much as the work itself.
What a careful crew does, and what you are entitled to ask about:
- A fire watch that continues after the torches are off. The hazard with torch-applied roofing is rarely a visible flame. It is a smouldering ignition in dry debris, an old organic felt layer or a wall cavity that takes an hour or more to show itself, by which time an unsupervised crew has driven away. The day's work gets walked and checked before anyone leaves.
- Torch-free detailing where it counts. At junctions with wood-framed parapets, combustible walls, soffits and anywhere the flame would otherwise be aimed into a cavity, the base layer is self-adhered or cold-applied rather than torched. It is slower and it is correct.
- The zone cleared first. Dry debris in the gap between an addition and the main wall, combustible storage against the inside of a parapet, and the layers of old membrane and wood fibre board coming off in the tear-off all get dealt with before heat goes anywhere near them.
- Air intakes shut down while torching. Hot asphalt and primer have a smell that travels, and a rooftop intake will deliver it straight into the suites or the shop below. It is coordinated with the building manager, along with the smoke detectors nearest the roof.
Insurance is the other half of this. Pro Torch carries $5 million liability including hot work, which is the specific thing to check rather than the number: hot work is a common exclusion, and a certificate with a large figure on it can still exclude the exact operation your roof needs. Ask to see the wording.
Access is worth settling before the first day too. A downtown lot with no yard means material staged on the street or hoisted from a truck for a day, and a roof reached through a tenant's space is a conversation with that tenant, not a surprise on Tuesday morning.
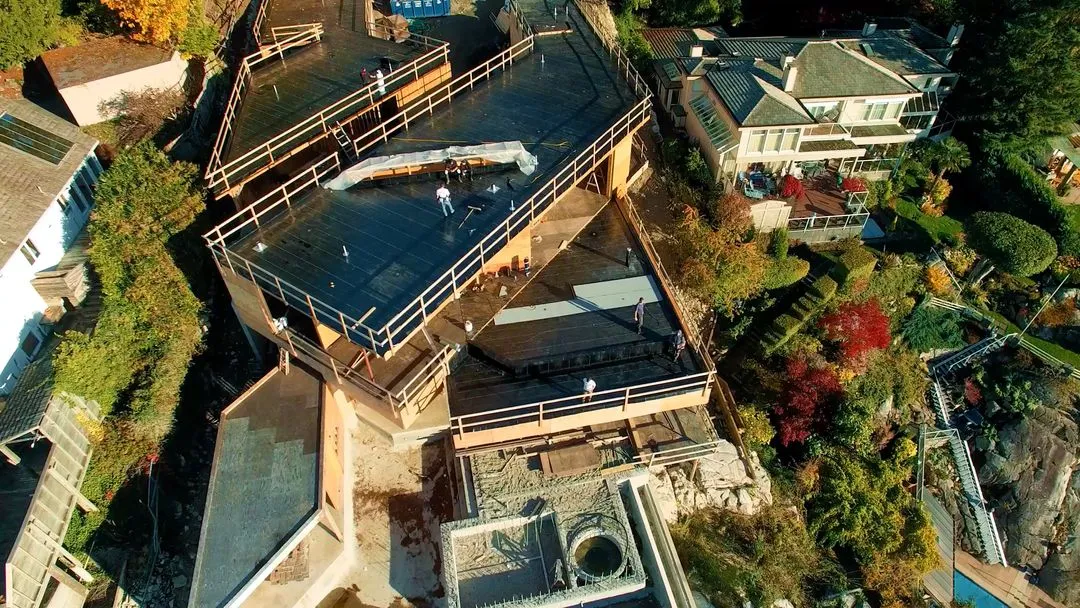
What sits under the membrane
A tear-off is the one chance in twenty-five years to fix the assembly rather than the surface, and on Sechelt's older commercial and multi-unit roofs the assembly is usually the part that needs it.
From the deck up, a modern two-ply roof is: the deck itself, plywood on a wood-framed building or steel on some of the newer commercial ones; a vapour retarder; rigid insulation, usually polyisocyanurate board, built up where fall has to be created; a cover board; then the base sheet and the granulated cap.
The cover board is the layer nobody mentions in a quote and the one worth asking about. It is a thin, hard, dimensionally stable board — gypsum-based or high-density — laid between the foam insulation and the membrane. It gives the base sheet a sound substrate to bond to, it is the fire-resistant layer under torch work, and it spreads foot traffic. Without it, every service visit presses the foam down a little more, and the dishes that creates become permanent low spots that pond for the rest of the roof's life. A roof that ponds in the same four places is often telling you about its cover board, not its drains.
Adding insulation has a consequence owners are rarely warned about: it raises the whole roof surface. Put 50 or 75 millimetres of new insulation on, and the upstand at a door threshold loses that much height, the parapet is that much shorter, drain bowls and scupper throats have to be reset, and every counterflashing has to come off and go back higher. That work is part of the job when it is done properly. A quote that adds insulation and says nothing about thresholds, drains and counterflashings has left something out, and what it has left out is where the roof will leak in the first southeaster.
The vapour retarder matters on buildings that make their own moisture — a commercial kitchen, a laundry, a busy restaurant. Get it wrong or leave it out and the insulation can be wet without a single drop having come through the membrane, which is a different problem with a different fix and no leak to find.
Who the building authority is for your address
Permits for re-roofing on the Coast are not consistent, and Sechelt is the least clear of the three jurisdictions.
The Town of Gibsons lists re-shingling as exempt. The SCRD's Building Bylaw No. 779 (2025), at section 4.3(h), exempts replacement of roofing on a standard building unless the replacement results from building envelope failure. The District of Sechelt publishes nothing we can point you to either way, so the answer is to ask the building department directly rather than assume the neighbouring exemption applies.
Three other things to settle before work is scheduled:
- Which side of the District line you are on. Plenty of addresses people describe as Sechelt sit outside the District boundary and fall under the SCRD instead, with a different bylaw and a different exemption.
- Whether the District is the authority at all. There is shíshálh Nation land in and around Sechelt, and the District is not the building authority there. Confirm which authority covers the address.
- Whether yours counts as a standard building. The SCRD exemption is written about a standard building. Commercial and multi-family buildings are a different category of question, and so is any work that goes structural: replacing a rotted deck beyond like-for-like, new curbs, added mechanical, a new roof deck.
None of this is difficult. It is one phone call, and it is much better made in September than discovered in November.
What a Sechelt torch-on roof costs
We quote two-ply SBS torch-on at $10 to $20 per square foot installed, before 5% GST, for 25 to 30 years of service on the Coast. Two worked examples, since the two ends of that range are really two different kinds of roof.
- A 400 square foot carport or addition roof: roughly $4,000 to $8,000. Small roofs sit high in the range per square foot, not low. Mobilization, edge metal, the wall junction and the detail work do not scale down with the area.
- A 2,500 square foot commercial or multi-unit roof: roughly $25,000 to $50,000. Here the field is cheap per foot and the money is in the perimeter, the penetrations and the insulation.
What moves a Sechelt number inside that range: the penetration count and the mechanical on the roof, since every curb is detail labour and lifting a unit is a separate trade; the length of parapet relative to the area; whether the insulation is being upgraded, and the threshold, drain and counterflashing work that follows; access and staging on a downtown lot; cover board and walkway pads; and whether the roof can be done in one closure or has to be phased around occupancy.
There is no ferry premium on our pricing. Coast work is booked in blocks — crew, materials and equipment cross together and stay until each roof is watertight — which is also why a Sechelt building is a better candidate for a scheduled block than for a one-off trip.
Pro Torch Roofing is a flat-roof shop first: 25 years, 850-plus roofs, IKO and Soprema systems, in-house sheet metal, and $5 million liability including hot work. We look after the roofs at the Hyatt Regency Vancouver and have worked on the Sylvia Hotel, so an occupied building with mechanical on the roof and people underneath is the normal case rather than the hard one. See our strata and commercial roofing or the Sechelt page for what we do here. Assessments are free, by drone where the site allows, and you keep the photographs. Call (778) 316-1247.
