

How Roof Ventilation Protects Your Burnaby Home: A 2026 Owner’s Guide
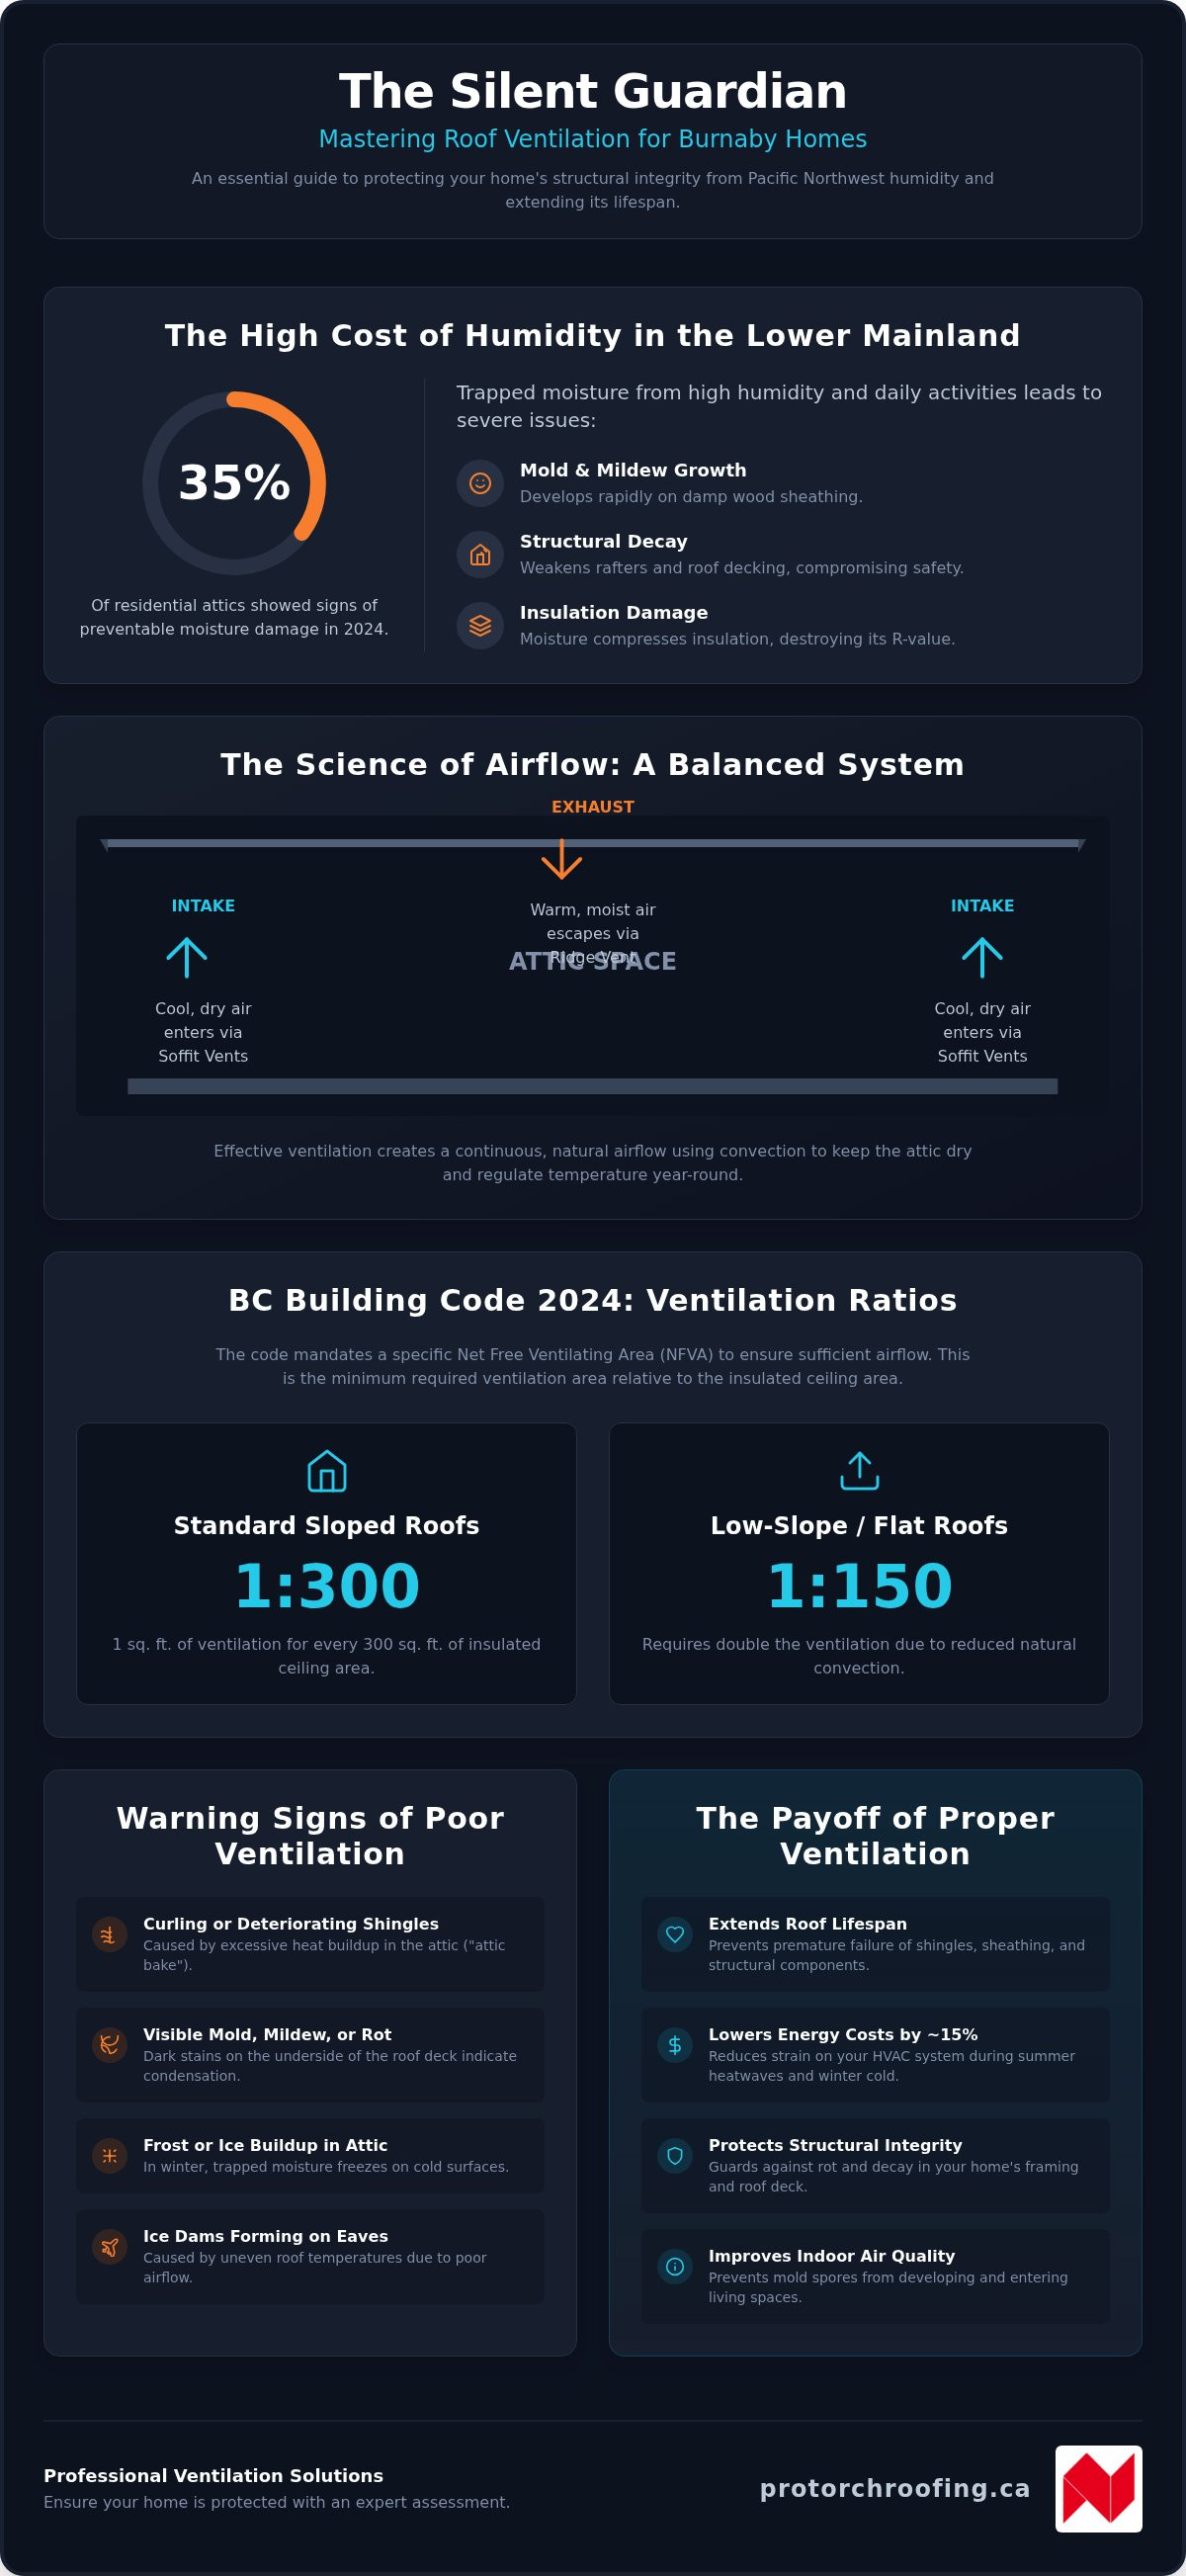
Did you know that nearly 35% of residential attics in the Lower Mainland showed signs of preventable moisture damage in 2024? For Burnaby homeowners, our persistent Pacific Northwest humidity is more than just a nuisance; it is a direct threat to your home's structural integrity. Effective roof ventilation acts as a silent guardian for your property. It works around the clock to move stagnant air and keep your attic dry, yet many local homes still struggle with inadequate airflow that leads to rot and premature roof failure.
It is exhausting to deal with rising energy bills or the lingering fear of hidden mold growth after a long rainy season. You deserve the peace of mind that comes with a secure, well-maintained structure. This guide shows you exactly how proper ventilation prevents moisture buildup, slashes cooling costs by roughly 15%, and extends the life of your roofing materials. We will explore the specific requirements of the BC Building Code 2024, compare venting needs for flat torch-on systems versus sloped roofs, and provide a clear roadmap for maximizing your home's protection in 2026.
Key Takeaways
• Learn why effective moisture management is critical for protecting Burnaby homes from the humidity-driven risks of mold and rot.
• Understand the 2024 BC Building Code requirements, including the 1:300 ventilation ratio for standard attics and 1:150 for low-slope systems.
• Discover why flat roofs require a specialized approach to airflow and how custom sheet metal components safeguard torch-on membranes.
• Identify the early warning signs of failing roof ventilation, such as shingle curling or the presence of frost in your attic.
• Find out how a professional assessment can lower your energy costs by 15% while maximizing the structural integrity of your home.
Understanding the Role of Roof Ventilation in British Columbia’s Coastal Climate
Roof ventilation is a critical system of intake and exhaust points designed to create a continuous, natural airflow through your attic space. In Burnaby, where coastal rain and high humidity are the norm, this isn't just a luxury; it's a necessity for structural survival. A properly engineered system allows fresh air to enter at the eaves and exit at the peak, often through a Ridge vent, ensuring your roof deck stays dry and stable throughout the year.
Think of your roof as a living shield. Whether your home uses asphalt shingles or specialized SBS membranes for torch-on systems, these materials need to "breathe" to maintain their integrity. Without consistent airflow, heat and moisture get trapped against the underside of the roof sheathing. This leads to wood rot in the rafters and deck, eventually compromising the safety and structural integrity of your entire home.
The Battle Against Moisture in the Lower Mainland
Burnaby's climate presents a unique challenge where the dew point often clashes with indoor temperatures. Daily activities like showering, laundry, or cooking release vapor that rises into the attic space. If your roof ventilation is blocked or insufficient, this vapor condenses into liquid water on cold wood surfaces. This process triggers several destructive issues:
Mold Growth
Rapid development of mold and mildew on the underside of sheathing.
Structural Decay
Weakening of the rafters and roof deck due to persistent dampness.
Insulation Damage
Compression of insulation, which ruins its R-value and effectiveness.
While many homeowners focus on making their properties "airtight" for heat retention, a completely sealed attic is a recipe for disaster. Trapped moisture is the primary cause of premature roof failure in our region. This often leads to avoidable roof repairs that a balanced airflow strategy could have prevented from the start.
Temperature Regulation: Beyond Just Summer Cooling
Ventilation does more than just combat rot. During intense Vancouver heatwaves, attic temperatures can soar, causing an "attic bake" effect. This excessive heat causes asphalt shingles to curl and lose their protective granules prematurely. In the winter, proper airflow keeps the roof surface at a uniform temperature. This prevents the freeze-thaw cycle that creates ice dams during heavy snow cycles. By regulating these extremes, you reduce the strain on your HVAC system and protect the long-term health of your roofing investment. For a detailed breakdown of how professional installation and material quality impact these long-term costs, Cleroux & Sons Roofing provides a comprehensive guide to roofing prices and service value.
The Science of Airflow: Balancing Intake and Exhaust Systems
Effective roof ventilation relies on the principle of passive airflow, utilizing natural convection and wind pressure to move air through the attic space. The BC Building Code 2024 is specific about the Net Free Ventilating Area (NFVA) required for local homes. For standard sloped roofs, the ratio is 1/300 of the insulated ceiling area; however, for the low-slope systems often found in Burnaby's commercial sectors, this requirement increases to 1/150. These precise calculations ensure that the volume of air moving through the structure is sufficient to prevent stagnation.
A balanced system is essential to prevent a vacuum effect that can compromise your home's energy efficiency. As building enclosure consultants explain, the intake and exhaust points must work in a continuous circuit. If the exhaust capacity exceeds the intake, the system may pull conditioned air from your living space into the attic. Current building regulations mandate that at least 25% of the required vent openings are located at the top of the space and 25% at the bottom to maintain this circular flow.
Intake Ventilation: The Foundation of Fresh Air
Soffit vents are the primary intake source for most residential structures, drawing cool air in from the eaves. For homes with tight eaves or complex architecture, we utilize drip edge or gable vents as alternative solutions. It's essential to keep the airflow path clear; a minimum of 63 mm of space must exist between the top of the insulation and the roof deck. We use specialized baffles to prevent insulation from migrating and blocking these critical entry points, ensuring the intake remains unobstructed year-round.
Exhaust Ventilation: Letting the Heat Escape
Ridge vents provide a seamless, low-profile look at the peak of the roof, while turbine vents offer high-volume exhaust by spinning in winds as low as 8 kilometres per hour. For non-standard rooflines or unique structural challenges, Pro Torch Roofing fabricates custom sheet metal components to bridge the gap between standard products and specific architectural needs. If you suspect your current configuration is imbalanced, a professional ventilation assessment can verify your home's airflow efficiency and identify necessary corrections.
Comparing Ventilation Strategies for Sloped vs. Flat Roofing Systems
While the goal of roof ventilation remains the same across all structures, the execution depends entirely on the pitch of your roof. Sloped roofs rely on a vertical chimney effect, where air moves naturally from low points to high points. Flat roofs face a much tougher challenge; they lack a natural peak, which often leads to "dead air" pockets. These stagnant areas trap moisture directly against your roof deck, making a specialized approach essential for long-term structural health.
Sloped Roofs: Utilizing the Attic Space
Most residential homes in Burnaby feature sloped designs with asphalt shingles or cedar shakes. These systems use the attic as a large buffer zone where air can circulate freely. Fresh air enters through the soffits and exits through the ridge line, creating a natural cycle that keeps the sheathing dry. It's a reliable process, but it fails if the intake and exhaust points aren't balanced. If you notice shingles curling or premature granule loss, seeking Expert Roof Repair in Burnaby is the best way to restore your home's protection before the next rainy season hits.
Flat and Torch-On Systems: Specialized Solutions
Flat and low-slope roofs, particularly those using torch-on SBS membranes, require a fundamentally different strategy. Because there's no attic peak to collect rising heat, we install specialized hardware like breather vents and box vents directly into the roof surface. These components allow vapor to escape from between the insulation layers and the waterproof membrane. Without this release, the sun's heat causes trapped moisture to expand, leading to "blistering" where the membrane bubbles and eventually cracks.
Many mid-century bungalows in Vancouver and Burnaby feature flat roof sections that were originally built with minimal airflow. Modern 2026 standards require these systems to be much more robust to handle our increasing humidity. We often utilize custom sheet metal flashing and perimeter venting to ensure these low-slope areas stay dry. This specialized knowledge is where our 25 years of local experience makes a difference. We understand how internal building pressure interacts with torch-on systems, ensuring that every vent penetration is perfectly sealed and functional. Proper vapor release doesn't just protect the membrane; it maintains the integrity of the entire building envelope.
Identifying the Warning Signs of Poor Attic Ventilation
Detecting failing roof ventilation doesn't always require a ladder. You can often spot the first symptoms from the curb. Look for shingles that appear brittle or have edges that curl upward. This distortion happens when extreme attic heat "bakes" the roofing material from beneath. If you notice excessive granule loss in your gutters, it's a clear sign that your shingles are aging prematurely due to thermal stress. These visual cues are your home's first cry for help.
Inside the home, your attic tells a more detailed story. Use a flashlight to inspect the roof deck for rusted nails or "shiners," which are nails that look frosty during cold snaps. This frost is actually frozen condensation. When it melts, it creates "attic rain" that saturates your insulation and drywall. A persistent musty odor or damp-to-the-touch insulation indicates that moisture is trapped. This stagnant air also forces your air conditioner to work harder, leading to noticeable spikes in your summer energy bills as your HVAC system battles a 60°C attic.
The Dangers of Attic Condensation
Trapped vapor is the primary catalyst for black mold growth on plywood sheathing. In our humid coastal environment, this isn't just a roofing issue; it's a health concern for your family. Once mold takes root, the structural integrity of the roof deck begins to fail. Establishing a consistent roof maintenance plan is the most effective way to catch these issues before they require a total deck replacement. We often find that simple adjustments to airflow can stop mold in its tracks.
External Damage: Shingles and Flashing
During a rare Vancouver snow cycle, pay close attention to how the snow melts. "Hot spots" or patches of bare roof while the rest remains covered indicate heat escaping through the ceiling and becoming trapped under the roof deck. This uneven temperature causes ice dams at the gutters, which can force water under your shingles or SBS membranes. Excessive heat also degrades perimeter flashing and sealants, causing them to pull away from the structure. If you spot active leaks or significant structural sagging, you should contact a professional for an emergency roof repair immediately.
If you're seeing any of these red flags, don't wait for the next heavy rain to take action. You can request a professional ventilation assessment to secure your home's long-term health and your own peace of mind.
Professional Ventilation Solutions: Ensuring Longevity with Pro Torch Roofing
Technical mastery is required to turn building code requirements into a functional reality for your home. Pro Torch Roofing brings over 25 years of local expertise to every project, ensuring that your home's protective layers aren't just installed, but engineered to last. We specialize in the unique intersection of custom sheet metal work and high-performance membranes, creating a unified defense against the Lower Mainland's persistent rain. Our approach moves beyond basic fixes toward a strategy of total structural integrity.
We integrate roof ventilation upgrades into every major project, whether it's a specialized torch-on installation or a standard shingle replacement. This ensures that the penetrations made for vents are perfectly waterproofed using perimeter flashing and SBS-compatible sealants that won't fail during the next atmospheric river. By addressing these needs during a full roof replacement, we can optimize the airflow path from the start, ensuring your new materials "breathe" correctly and maintain their manufacturer standards for years to come.
Why a "One Size Fits All" Approach Fails
Calculating the Net Free Ventilating Area (NFVA) is a disciplined process that considers your home's specific geometry and insulation levels. Many older homes in Burnaby feature narrow eaves or zero-overhang designs that make standard soffit intake impossible. Our team solves these challenges by fabricating custom intake systems in our sheet metal shop, providing the airflow your roof deck needs without compromising the building's aesthetic. You can learn more about our specialized Torch-On Roofing expertise and how we handle these complex venting requirements on flat surfaces where traditional methods often fail.
Booking Your Professional Assessment
A Pro Torch Roofing ventilation audit is an exhaustive look at your entire roofing system's health. We don't just look at the vents; we inspect the attic for blocked baffles, check for signs of past moisture intrusion, and verify that your exhaust points are properly distributed. This methodical rhythm of inspection and remedy ensures your home meets the 2026 safety standards while maximizing the ROI of your roofing investment. It's about more than just airflow. It's about the security of your family and the long-term health of your property. Contact Pro Torch Roofing for a professional inspection to start your journey toward a drier, more energy-efficient home today.
Securing the Long-Term Health of Your Burnaby Property
Your home's defense against persistent BC humidity relies on more than just high-quality materials. It depends on a balanced airflow system that actively prevents structural decay and moisture buildup. By maintaining the correct ventilation ratios required by the 2024 BC Building Code, you safeguard your SBS membranes and asphalt shingles from premature failure. Proper roof ventilation is a silent, essential investment that maintains the structural integrity of your roof deck while lowering your annual energy costs.
As a family-owned business with over 25 years of local experience, Pro Torch Roofing understands the specific environmental pressures of the Vancouver area. We specialize in custom sheet metal and torch-on systems, allowing us to craft bespoke solutions for even the most complex rooflines. Our commitment to local craftsmanship ensures that every vent penetration is perfectly sealed and every intake path is clear. We focus on providing the peace of mind you deserve by prioritizing the safety and longevity of your home.
Request a Professional Roof Ventilation Assessment from Pro Torch Roofing to identify potential vulnerabilities before they become costly repairs. Taking proactive steps today ensures your property remains a dry, secure environment for years to come.
Frequently Asked Questions
How do I know if my roof has enough vents?
You can determine if your system is adequate by calculating the ratio of vent area to attic floor space. Under the BC Building Code 2024, most homes require a 1/300 ratio. A 1,500 square foot attic needs five square feet of unobstructed venting. If you see signs of moisture like mold or rusted nails, your current setup is likely insufficient. A professional inspection is the only way to verify these calculations accurately.
Can I have too much roof ventilation?
It is possible to over-ventilate if the intake and exhaust are not balanced. Too many exhaust vents without enough intake can create a vacuum. This pressure pulls conditioned air from your living space into the attic, which increases your heating costs. Excessive venting can also create entry points for wind-driven rain or snow during heavy Vancouver storms. We focus on achieving a precise balance to ensure structural integrity and security.
Do flat roofs need ventilation as much as sloped roofs?
Flat roofs actually require specialized roof ventilation even more than sloped systems because they lack a natural attic peak. Without airflow, moisture gets trapped between the structural deck and the torch-on membrane. This leads to blistering and rot. Low-slope systems often require a 1/150 ratio under current codes. We use breather vents and custom sheet metal to ensure these systems can release vapor effectively in our humid climate.
Will adding roof vents lower my electricity bill in Vancouver?
Adding proper vents can lower your summer cooling costs by approximately 15% during local heatwaves. When hot air is trapped in your attic, it radiates heat back into your living spaces. This forces your air conditioner to run longer and work harder. By allowing that heat to escape naturally, you reduce the load on your HVAC system. This improvement leads to lower monthly bills and extends the lifespan of your cooling equipment, which can be further optimized through professional servicing from Perfect Choice HVAC.
A ridge vent is a low-profile exhaust system installed along the entire peak of a sloped roof. It provides a continuous exit path for rising heat. In contrast, a box vent is a static, individual unit installed in specific locations on the roof deck. While ridge vents are often preferred for their aesthetics on asphalt shingles, box vents are highly versatile and are frequently used on roofs with complex shapes or flat surfaces.
Does a new roof include a ventilation upgrade?
A standard roof replacement doesn't always include a full ventilation upgrade unless it's specified in the contract. However, we always recommend assessing your airflow during a new installation. It is the most cost-effective time to bring your home up to the BC Building Code 2024 standards. Integrating new vents while the deck is exposed ensures that every penetration is perfectly waterproofed and that your new shingles or SBS membranes are fully protected.
Can I install roof vents myself?
We don't recommend DIY vent installation because of the high risk of leaks and structural damage. Cutting into your roof deck requires precise knowledge of rafter placement and waterproofing techniques. If the flashing isn't integrated correctly with your shingles or torch-on membrane, you'll face significant water damage. Professional installers, such as the experts at Higher Levels Roofing, ensure that your roof ventilation meets high safety standards while maintaining the airtight security of your building envelope.
Frost in your attic is a sign of "attic rain" caused by warm, moist air from your home hitting the cold underside of the roof deck. This vapor typically escapes from bathrooms or kitchens and gets trapped due to poor airflow. When the temperature drops, this moisture freezes into frost. As it thaws, it drips into your insulation and ceiling drywall. This cycle often indicates that your exhaust vents are blocked or insufficient.
